5 Antler Point, Linn Creek, MO 65052

$1,175,000
4
BD
6
BA
3,550
SqFt

Show Photos

Verify your account to unlock exclusive photos, mortgage tools, and more.

List Price
$1,175,000
Status
ACTIVE
MLS#
3586367
Price Change
▼ $25,000 1780639432
Year Built
2025
Style
One and One Half Story
Acres
5
Living Area
3,550
Bedrooms
4
Bathrooms
6
Half-baths
2
Subdivision
Deer Path

Property Description

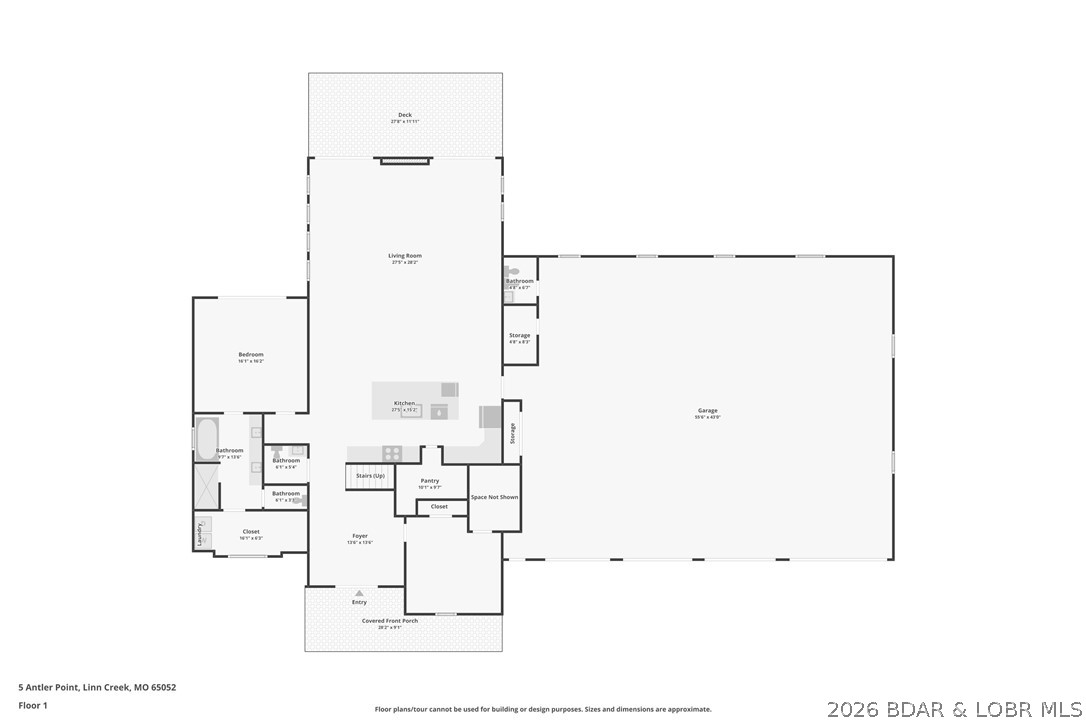
Discover a one-of-a-kind residence where modern architecture harmonizes and craftsmanship. This stunning home sits on 5 acres offering 4 beds, 6 baths along with a 2,300 sq.ft. garage, complete with heated floors and A/C. Inside and experience an open-concept living space with 24ft vaulted ceilings in the great room. Oversized Low-E Andersen windows flood the home with natural light while offering serene woodland views. Crafted with only the highest quality materials, the home features elegant wood floors, soundproofed bedrooms and baths, 8ft solid core interior doors, and seamless flush style trim exuding craftsmanship. A chef’s inspired kitchen complete with handcrafted cabinetry, sleek black stainless steel appliances, and a hidden walk-in pantry for ample storage. Retreat to the master suite where you’ll find a stand alone soaking tub, a luxurious walk-in shower and spacious custom walk-in closet. This home is design with quality and comfort in mind. The perfect sanctuary for modern living and privacy. Additional features includes proximity to schools, shopping, parks, and major highways. Additional acreage for sale with water and electricity.

Additional Information

Taxes
$142
Interior Features
Built-in Features, Ceiling Fan(s), Custom Cabinets, Fireplace, Pantry, Vaulted Ceiling(s), Walk-In Closet(s), Walk-In Shower
Appliances
Dishwasher, Disposal, Microwave, Range, Refrigerator, Stove, Wine Cooler, ENERGY STAR Qualified Refrigerator
Cooling
Central Air
Heating
Heat Pump, Radiant
Fireplace
Yes
Exterior
Fiber Cement
Exterior Features
Blacktop Driveway, Deck
Garage
Yes
School District
Camdenton

Mortgage Calculator

Amount of Loan
Annual Interest Rate
%
Term of Loan
Years

Does not include any taxes or fees.
Please consult a financial professional.
Calculator source: Real Geeks

Courtesy of Farrell & Associates Real Estate Co. (573) 348-2181

Listing information is provided courtesy of the Broker Reciprocity/IDX of Bagnell Dam Association of REALTORS® and Lake of the Ozarks Board of REALTORS®, Inc. Multiple Listing Services. Copyright 2026 Multiple Listing Service, Inc. of Bagnell Dam Association of REALTORS® MLS, Inc. and Lake of the Ozarks Board of REALTORS® MLS, Inc. Information is being provided for consumers’ personal, non-commercial use and may not be used for any purpose other than to identify prospective properties consumers may be interested in purchasing. Information herein is believed to be accurate and timely, but no warranty as such is expressed or implied. 2026 Lake Keys, Powered by RE/MAX Lake of the Ozarks